
Waterfront
















Address
5 East Slope Road, Cardwell, MT
Price
$ 795,000
Property Attributes
- MLS#409245
- TypeSingle Family
- Listing Status Active
- CountyMadison
- CityCardwell
- AreaMadison/Beaverhead/Jefferson
- NeighborhoodNone
- Zip59721
- Style
- Year Built2015
- Taxes$ 1848
- Price$ 795,000
- Bedrooms3
- Full Bathrooms2
- Half Bathrooms0
- Sqr Footage2945
- Lot Size0.53 Acres
Data Source:
Big Sky Country MLS (BSCMLS)
Property Description
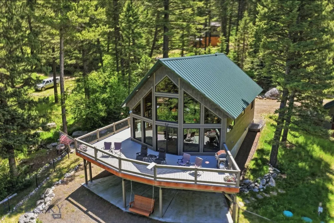
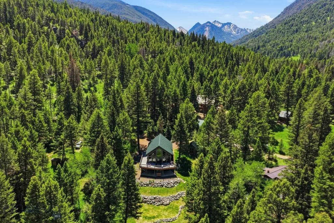
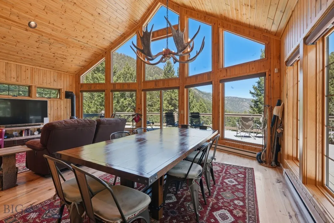
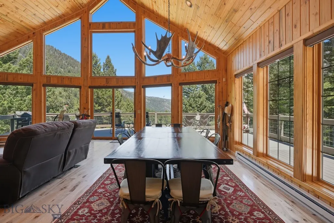
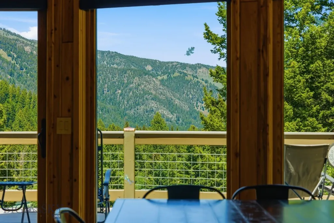
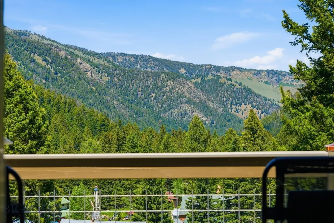
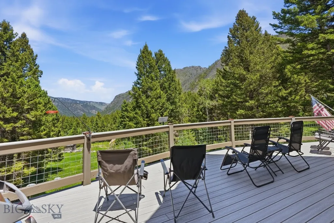
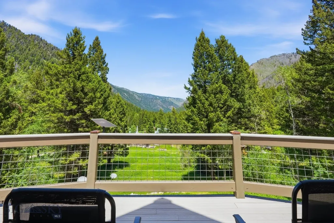
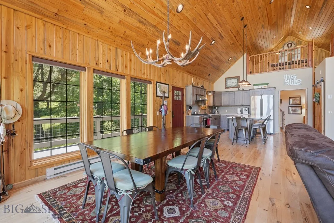
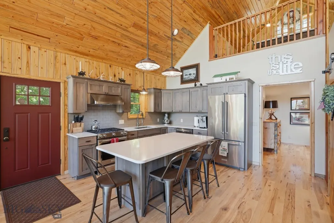
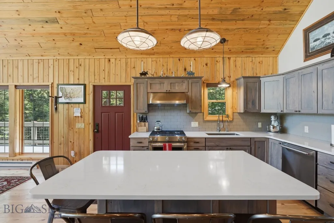
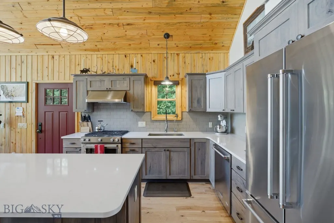
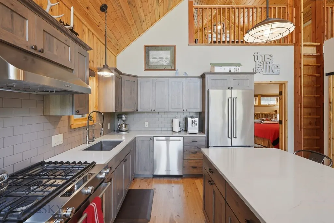
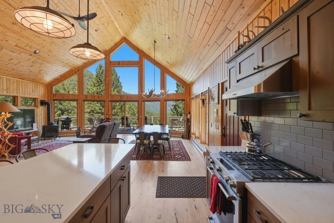
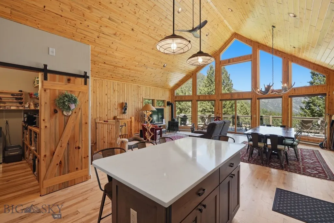
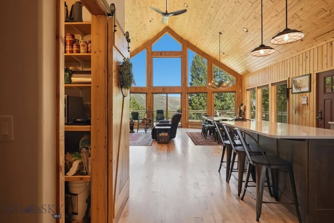
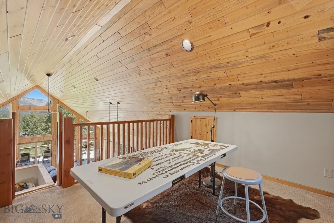
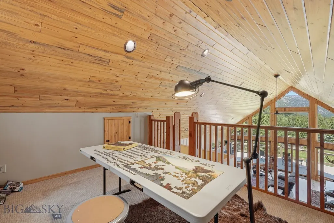
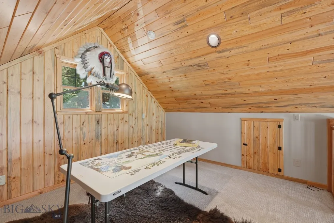
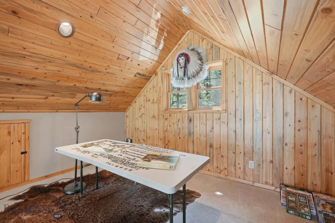
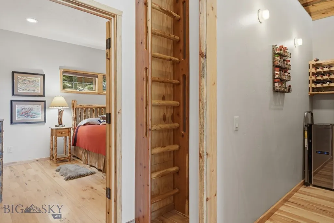
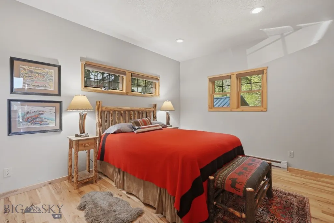
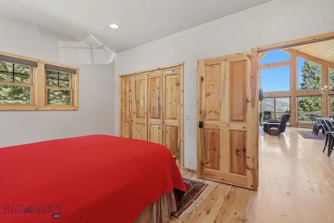
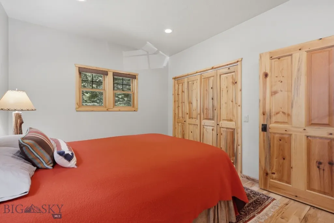
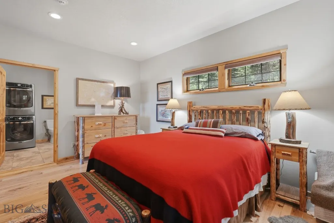
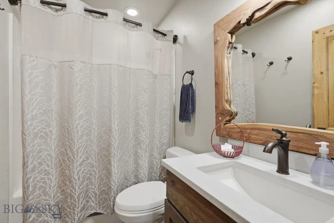
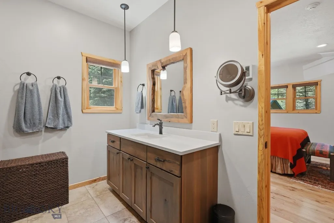
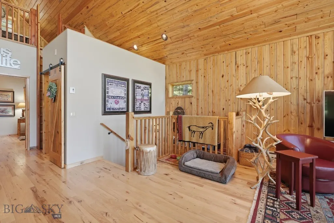
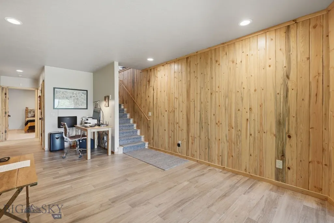
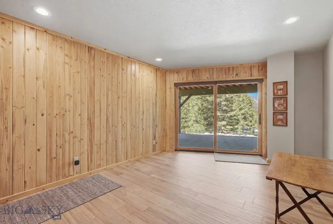
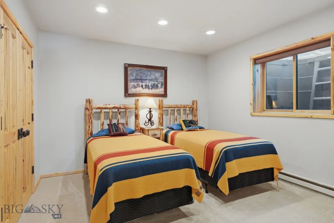
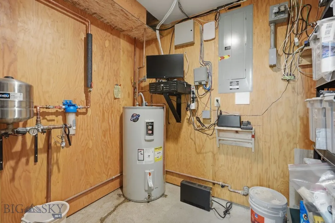
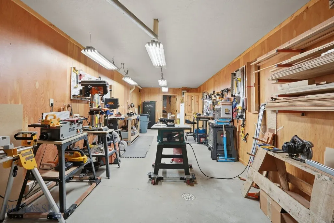
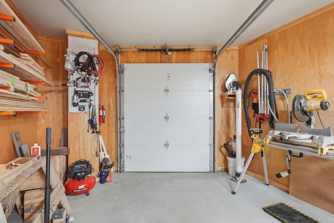
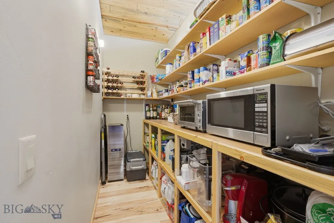
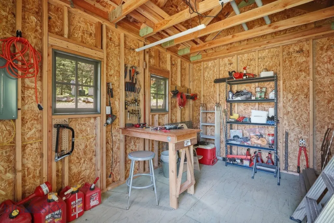
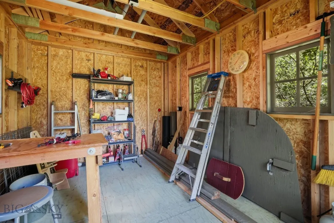
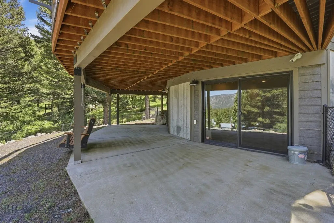
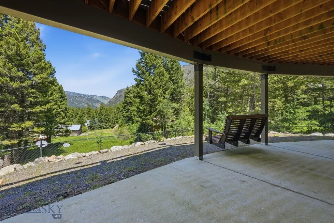
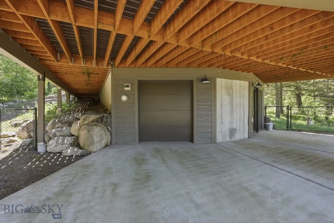
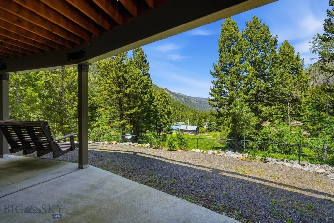
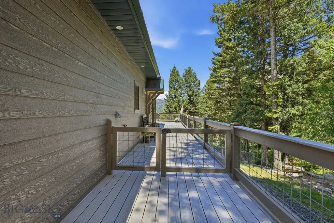
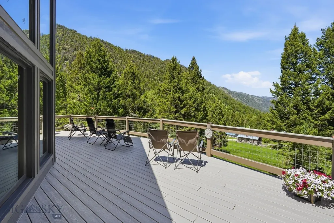
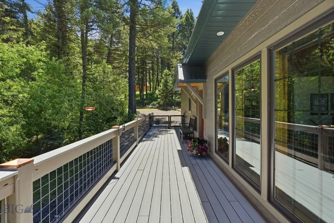
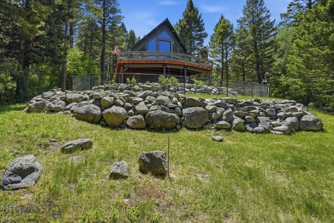
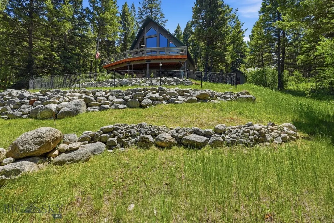
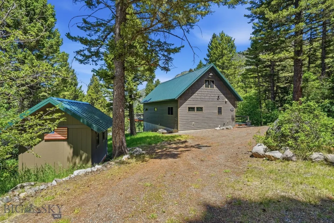
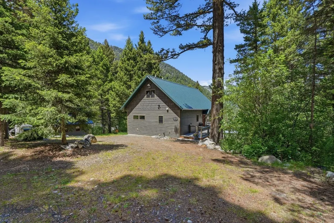
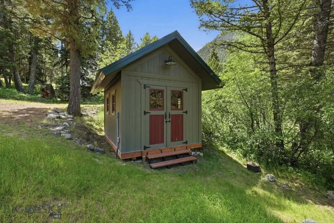
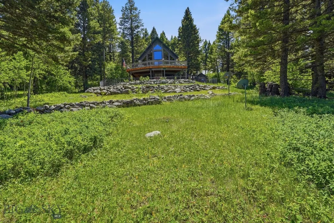
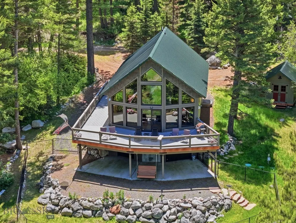
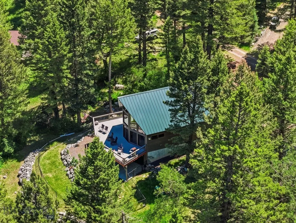
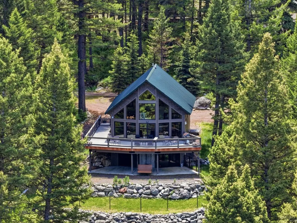
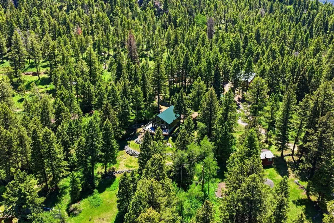
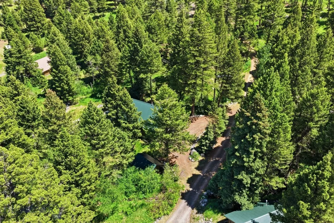
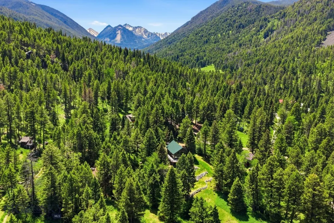
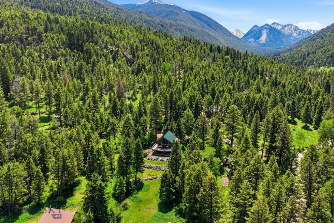
Escape to your own private forest sanctuary in the heart of Montana's Tobacco Root Mountains, where abundant wildlife and the sounds of a nearby creek create a peaceful backdrop to everyday life. Located in the sought-after Mammoth Subdivision, just minutes from the South Boulder River, this exceptional turn-key mountain retreat offers comfort, craftsmanship, and adventure right outside your door. Built in 2016, the home features durable Louisiana Pacific siding, a metal roof, spray foam insulation, a buried 500-gallon propane tank, 22 KW Generac generator, Starlink internet, security system, and approximately 1,600 square feet of Trex decking to enjoy the surrounding mountain scenery. Inside, soaring 8' and 9' ceilings complement the dramatic 22' vaulted ceiling in the main living area, where expansive view windows bring the outdoors in. A Franklin-style propane stove creates a warm and inviting atmosphere. Solid hickory flooring spans the main level, while tile finishes the lower level and primary bath, and carpeting adds comfort to a guest bedroom and loft. The kitchen is designed for both functionality and entertaining, featuring custom hickory cabinetry with soft-close doors and drawers, pull-out island storage, quartz countertops, KitchenAid appliances, a gas cooktop, electric oven, center island, and a spacious pantry with wine cooler. Custom craftsmanship continues throughout with solid blue pine interior doors handcrafted in Hamilton, Montana, custom blue pine trim, and Hunter Douglas window treatments. Baseboard heat with individual thermostat controls provides comfort in every room. The home offers a primary suite with heated bathroom floors, an additional bedroom, spacious loft, and flexible lower-level living space. Outside you'll find a heated workshop/garage with workbenches, a garden shed with pull-down work table, and a small fenced area. Surrounded by thousands of acres of public land with trails leading to alpine lakes, hunting, fishing, hiking, and endless recreation. Conveniently located approximately 65 miles from Bozeman and 50 miles from Butte. Offered fully furnished and completely turn-key—just bring your toothbrush and start enjoying Montana mountain living.
| Price History | |
|---|---|
| 3/11/2026 | Listed $849,000 |
| 4/23/2026 | 6$795,000 |
General Features
| Sewer | Septic Tank |
|---|---|
| Heating | Baseboard,Electric,Propane,Radiant Floor,Stove |
| Cooling | Ceiling Fan(s) |
| Utilities | Electricity Available,Propane,Septic Available,Water Available |
| Possession | Delivery Of Deed |
| Roof | Metal |
| Appliances | Dryer,Dishwasher,Microwave,Range,Refrigerator,Wine Cooler,Washer,Some Gas Appliances,Stove |
| Garage Spaces | 1 |
| Patio/Porch Features | Covered,Deck,Patio,Porch |
| Architectural Style | Custom |
| Construction Materials | Hardboard |
| Pets Allowed | Yes |
| Year Built | 2015 |
| View | Mountain(s),River,Creek/Stream,Valley,Trees/Woods |
| Stories Count | 2 |
| Levels | Two |
| Property Subtype | Single Family Residence |
| Tax Year | 2024 |
| Ownership | Full |
| Waterfront Features | Creek |
| County | Madison |
| New Construction | false |
| Property Type | Residential |
| HOA | false |
| Attached Garage | false |
| Subdivision Name | None |
| Garage Y/N | true |
| Full Baths | 2 |
| Status | Active |
| Directions | From Cardwell take the South Boulder Road to Mammoth, to East Slope Rd |
| ModificationTimestamp | 2026-07-15T18:42:55.943-00:00 |
| City | Cardwell |
| Zoning Description | None/Unknown |
| MLS Area | Madison/Beaverhead/Jefferson |
| Lot Size Units | Acres |
| Lot Size Square Feet | 23086.8 |
| Tax Annual Amount | 1848 |
| MLS Area Minor | 7M - Madison County |
| Standard Status | Active |
| Occupancy Type | Vacant |
| Property Sub Type Additional | Single Family Residence |
| PostalCity | Cardwell |
| Legal Description | MOUNTAIN MEADOWS ESTATES 1ST, S18,T02 S, R03W, LOT 18, PLAT 4/21 |
Interior Features
| Interior Amenities | Vaulted Ceiling(s),Walk-In Closet(s) |
|---|---|
| Flooring | Hardwood,Partially Carpeted,Tile |
| Heating Y/N | true |
| Above Grade Finished Area | 1514 |
| Total Bedrooms | 3 |
| Room Type | Kitchen,Laundry,Loft,Living Room |
| LivingAreaSource | Public Records |
| Total Baths | 2 |
Exterior Features
| Horses | No |
|---|---|
| Irrigation/Water Rights | No |
| Parking Features | Detached,Garage |
| Lot Features | Adjacent To Public Land |
| Water Source | Well |
| Lot Size Area | 0.53 |
| Building Area Total | 2945 |
| Lot Size Acres | 0.53 |
| Road Surface Type | Gravel |
| Waterfront Y/N | true |
Amenities
- Foreclosure
- Views
- Short Sale
- New Construction
- Adult 55+
- Lease To Own
- No HOA Fees
- Furnished
- Primary On Main
- Air Conditioning
- Seller Finance
- Green
- Fixer Upper
- Horse
- Golf
- Fireplace
- Deck
- Garage
- Basement
- Pool
Property vs Single Family Average in 59721
Price
Taxes
Year Built
In The Neighborhood
Just Listed
Gallatin Gateway
$ 3,495,000
- Type
- Single Family
- Size
- 4,777 SqFt
- Rooms
- 4 Beds + 2.5 Baths
 All information is subject to change, is deemed reliable but is not guaranteed, and should be independently verified.The information being provided is for consumers' personal, non-commercial use and may not be used for any otherpurpose other than to identify prospective properties consumers may be interested in purchasing. Copyright ® 2026, Montana Regional Multiple Listing Service, Inc. (MRMLS) and FBS. All Rights Reserved.
 Big Sky Country MLS - Gallatin Association of REALTORS® All information deemed reliable but not guaranteed. All properties are subject to prior sale, change or withdrawal. Neither listing broker(s) or information provider(s) shall be responsible for any typographical errors, misinformation, misprints and shall be held totally harmless. Listing(s) information is provided for consumer's personal, non-commercial use and may not be used for any purpose other than to identify prospective properties
